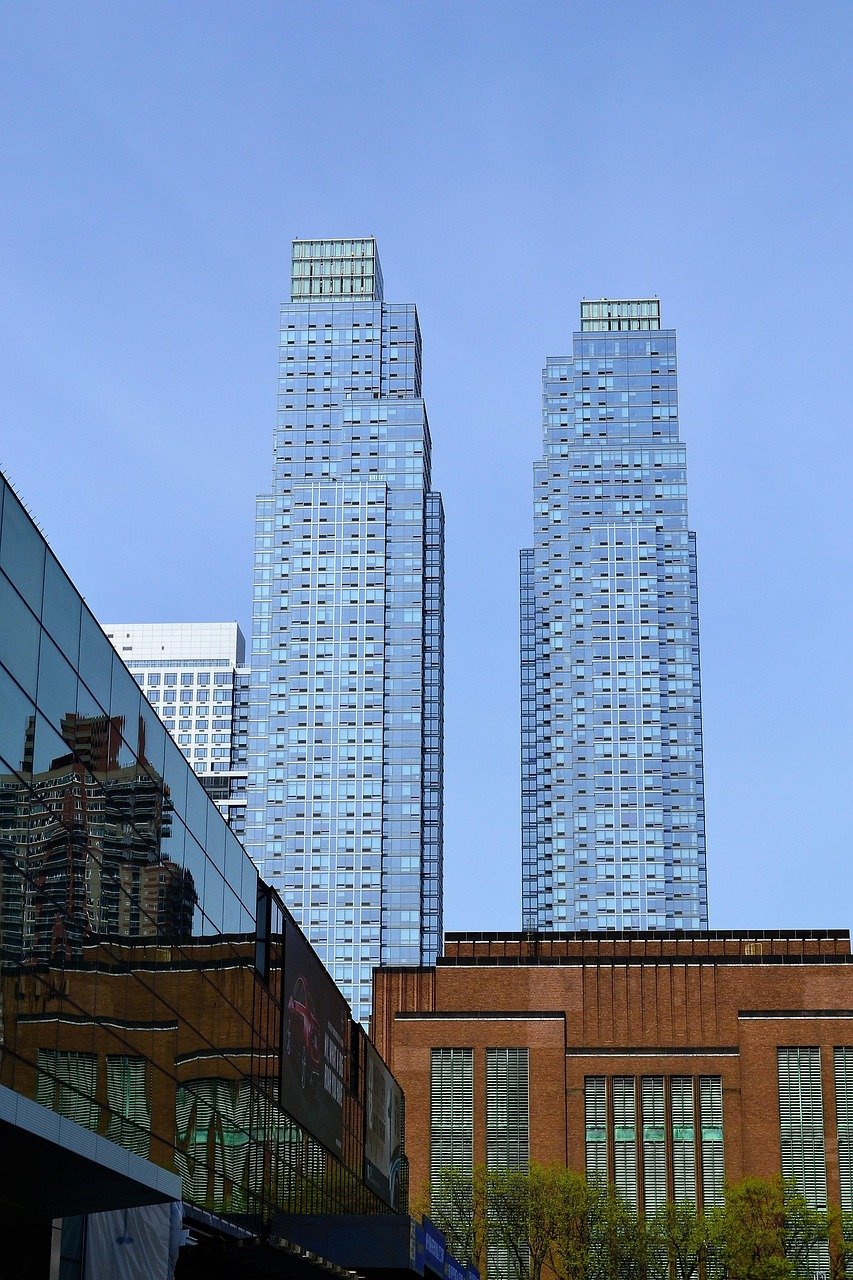

Innovative Urban Residential Designs
The Rise of Mixed-Use Developments
Mixed-use developments have emerged as a prominent trend in American urban planning. These designs combine residential units with commercial spaces, creating vibrant communities that cater to diverse needs. By integrating living, working, and leisure spaces, urban planners aim to reduce the need for transportation and foster walkability. Notable examples include Chicago’s Lincoln Park and the South End in Boston, where residents can enjoy cafes, shops, and parks—all within walking distance from their homes.
Sustainable Housing Solutions
Sustainability is at the forefront of residential design. With growing awareness of climate change, architects are increasingly opting for eco-friendly materials and energy-efficient technologies. Projects like the EcoDistricts in Portland prioritize sustainable living by incorporating green roofs, solar panels, and rainwater harvesting systems. These strategies reduce carbon footprints and create healthier living environments, showcasing a commitment to environmental stewardship.
The Role of Technology in Design
Smart home technology is revolutionizing residential spaces by integrating advanced systems that enhance comfort and convenience. Features like smart thermostats, automated lighting, and advanced security systems have become increasingly popular in urban designs. The “smart home” trend promotes energy efficiency while ensuring residents have complete control over their living conditions. In cities like San Francisco and New York, innovative technology is seamlessly woven into apartment designs, catering to a tech-savvy population.
Compact Living: Micro-Apartments and Co-Living Spaces
As urban populations continue to swell, the demand for compact living solutions has risen. Micro-apartments and co-living spaces are innovative approaches to address housing shortages and affordability. Micro-apartments, which typically range between 200 and 400 square feet, focus on maximizing space efficiency without sacrificing design quality. Co-living spaces offer communal living arrangements, combining private sleeping quarters with shared amenities. Projects like The Collective in Brooklyn exemplify this trend, fostering community while meeting the urban demand for affordable housing options.
Biophilic Design in Urban Communities
The integration of biophilic design principles in residential projects enhances the connection between nature and urban living. This design philosophy promotes natural elements, such as plants, light, and water features, in indoor and outdoor environments. By incorporating greenery into apartment buildings through vertical gardens and landscaped terraces, cities like Seattle and Atlanta are improving the quality of life for residents. Studies show that biophilic designs can reduce stress, enhance creativity, and promote well-being, making them a crucial component of modern residential architecture.
Adaptive Reuse: Transforming Old Spaces
Adaptive reuse of historic buildings is gaining popularity as urban centers seek to maintain their cultural heritage while addressing housing needs. This approach involves repurposing existing structures for new residential uses, reducing waste and preserving the unique character of neighborhoods. Notable projects include the Factory at Franklin, a former factory in Tennessee transformed into loft-style apartments. This design not only revitalizes the area but also honors the past, creating a seamless blend between history and modern living.
The Impact of Zoning Laws on Residential Design
Zoning laws play a critical role in shaping urban residential designs. Recently, many cities are revisiting their zoning regulations to promote denser, mixed-use areas. By eliminating restrictive zoning that favors single-family homes, urban designers can implement more diverse housing options. This approach not only increases housing supply but also reduces urban sprawl, making cities more sustainable and accessible.
Affordable Housing Innovations
Affordability remains a pressing issue in urban residential development. Innovative financing models and design strategies are emerging to tackle this challenge. The use of modular construction techniques, which allow for faster and cheaper building processes, is gaining traction. Projects like the Pathways to Housing initiative in D.C. exemplify combining modular designs with supportive services to create affordable homes for vulnerable populations.
Community-Centric Design Principles
Community-centric design emphasizes the participation of residents in the planning process. This approach ensures that new developments meet the specific needs of the community. Urban designers are increasingly employing participatory design workshops, enabling residents to express their preferences and contribute ideas to the development process. Projects like the 606 Trail in Chicago showcase the importance of community voices, with local feedback shaping the final design of this urban park.
The Iconic Role of Outdoor Spaces
As urban density increases, the importance of accessible outdoor spaces has never been more critical. Parks, rooftops, and green spaces are essential elements of modern residential designs, providing residents with areas for relaxation and recreation. Innovative projects like the High Line in New York City illustrate how urban spaces can be transformed into green oases, encouraging community engagement and enhancing property values.
The Influence of Cultural Identity in Design
Cultural identity plays a significant role in shaping residential designs across the United States. Neighborhoods rich in cultural history inform architectural details, materials, and landscape designs that resonate with the local community. Projects like the Confluence Park in San Antonio exemplify the fusion of nature, culture, and community, celebrating the city’s heritage while promoting inclusivity and sustainability.
Future Trends to Watch
The future of residential design in urban America is poised for continued innovation. As cities confront challenges like climate change, housing affordability, and population growth, emerging trends like 3D printing and virtual reality will reshape how we approach urban living. These technologies promise to streamline construction processes and enhance design visualization, paving the way for more adaptable and responsive housing solutions.
Closing the Gap: The Transition from Concept to Reality
To ensure that emerging residential designs translate into reality, collaboration among stakeholders—government, developers, architects, and the community—is crucial. By fostering partnerships and promoting innovative policies, urban planners can address housing challenges while creating thriving, inclusive communities. Understanding local contexts, respecting cultural identities, and prioritizing sustainability will guide the future of urban residential design in America.
